Showing posts with label pine floors. Show all posts

Tuesday, August 22, 2017

our house love makeover with Metrie...nearing the finish line

We have been slowly but surly bringing in the fresh bright white....
If you have been a long time reader of this blog you will know I am a huge lover of trim...I have used trim in the last two of our houses to create a home full of character and interest...to get away from that plain builder basic home feel...in our new home it came with 140 years worth of charm...the renovations that were done prior to us improved things greatly but there was the last 20% or so to do
 to get this home to the finish line and to meet our standards and style...the floors are stripped original pine and all the original pine wainscoting was all stained a similar tone of honey pine...which is not our favourite at all...we got the go ahead to paint the wainscoting and trim throughout as our home, our home is heritage and protected by several by-laws...
I was fortunate to partner with Metrie to upgrade and and complete the trim makeover for our home...
this was a new experience for me, adding to an old home with existing trim work...how would it all blend, my goal was that it would be seamless and it truly is. Metrie has lots of great resources on their website to help you choose the look that suits you and your home.

So much orange...we were happy to lighten and brighten things up...having so much wood makes none of it stand out...after painting the white on the trim the floors became more of a feature.
We felt that the brand new pine flat stock that was used as the baseboards here was very under scaled and was not what would have been installed in 1877...this flat stock was all re purposed.


We added this applied moulding just under the chair rail, there would have been a piece there at some point but was missing when we got here, I think this piece looks like it was always here. It is the french curves scene II poplar panel moulding.

It has been an incredible transformation...I can't wait to do a complete after post once we get our new windows...so excited. An exciting and unexpected side effect of adding the trim and painting it all out white was that it made the floors look so much better, we were going to sand and white wash them but for now I am going to leave them sand them to smooth them out a bit more as they are rough and clear coat them...I think all the white and all the grey toned wood furniture I have added makes the flooring work just fine...lots of beautiful character it just needs a little fine tuning. 

As you can see here there were a lot of areas of concern with the wainscoting...gouges, burns and odd markings...non of which we loved or liked...I started this makeover by priming all the wood then caulking all the grooves...all those grooves...the we primed, sanded and painted the baseboards and I installed the painted baseboards...


We have a lot of uneven walls and floors as happens in a building of 140 years...I opted for the simplest option of notching out the baseboards which ended up being a nice clean option. 
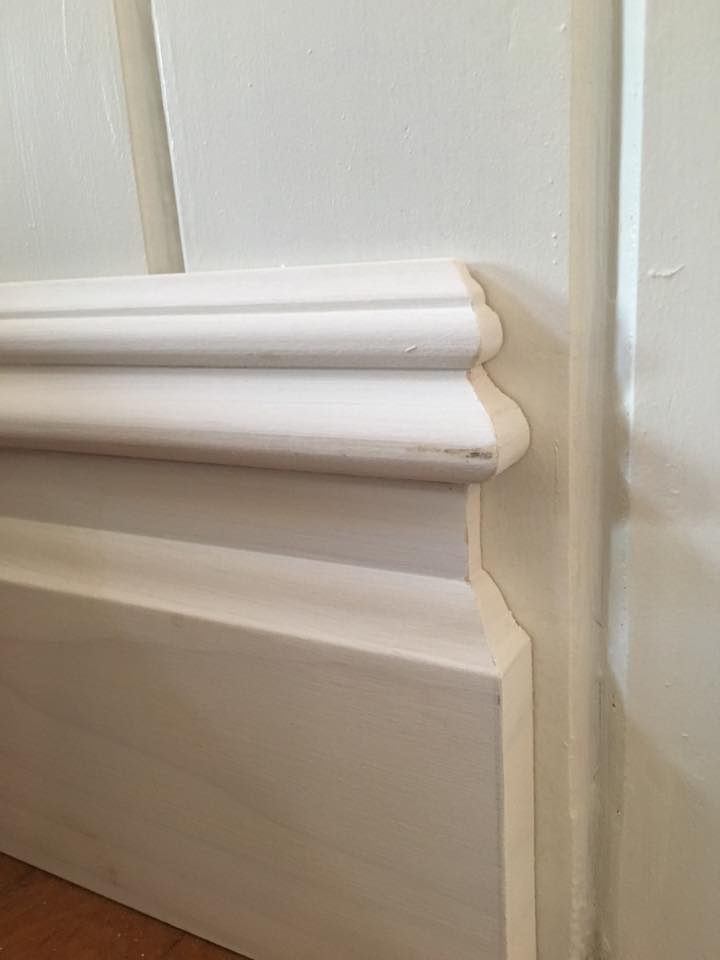
as soon as I saw this profile this French curves scene II baseboard 7 1/4" I knew it would compliment our original wood work perfectly, Metrie has a great selection of classic to modern contemporary trim options in a range of materials, we chose poplar because it is a great wood to paint. I primed the trim with zinsser primer and then two coats of a melamine paint...I went with simply white.


My hubby chipped in to help with a lot of the painting because I hurt my wrist and arm...


The power of great trim and the right colors is truly amazing don't you think?
thank you Metrie.


        Disclaimer, I was supplied with trim courtesy of Metrie, this is an ad but my opinions are my own and 100% honest.

Wednesday, October 22, 2014

Dining room update day 5

 I got started last Friday...I got the basic boxes completed so that I could get the flooring started on another day as I did not want to waste flooring under the built-in which was a good call because I was only left with 2.5 extra boards.
I made sure to frame out the wine cooler opening...

I was happy to pick up y wine cooler of choice on sale this past Monday
 I know it doesn't look like a lot but it will look lovely I'm sure.
 I adjusted the origional plan to have the center lowered, it was feeling a bit high , I think it looks interesting also, I think the liquer bottles will look great there in the middle.
 I started the floors Monday by framing out the built-in, I think it will add a nice detail.
 Here is how far I got Monday...it was slow going but thins went well

 In case you want to try this layout this is how you start the corner of each run...pretty simple actually


 I could not have been more happy when I completed this install...until I realized I had cleaned up and then realized I had missed the part beside the built-in by the window...annoying, in total it took three days
I had a bit of left over material so I finally installed flooring in the closet...I thought the dining room was a tight space to work....

I am going to take tomorrow off to recuperate and take care of some personal business and to order some new chairs for the family room.....kinda excited for new chairs...thanks for stopping by....

Wednesday, September 10, 2014

What DIY projects are in the works.....

 It is officially fall here in Canada...cooler nights mixed with beautiful warm to hot days the kids are back in school and there is snow on the ground in Calgary....I'm sad about that for my fellow Canadians because its just plain unacceptable for there to be snow in September or October and it even offends me in November, December bring it on but that's just how I feel....becuase I am not a winter girl. I don't like cold, I don't like snow, I don't like any winter sports....I kind of wish I did because the winter is long...
I thought I would warm things up a touch in the living room/aka rec room lately since it has become our video game room for my girls and their friends...I think it's time to start planning a basement rec room for real.
I dug out these lamp shade slipcovers that I made a while back ...what a nice easy way to change things up. If you's like to check out this easy DIY project you can see a tutorial HERE

 So what is in the works for DIY around the house...well the dining room floors that is for sure...I am so sick of seeing this subfloor...it's gotta go and soon. I need to go get that purchased so it can acclimatize for a good long time.

Dining room plans:
Pine floors (stained dark of course)
Wood beams
Most likely v-groove on the ceiling
Crown moulding
Making our round table larger to accomodate seating for 6
Built ins
Beams like this image from Houzz

Built ins will come down the line, this image is inspiring me...its perfect for our dining room, image found on HGTV

The next project in the planning stage is my youngest daughters bathroom...it needs a lot of work.

This is quite a before shot

Bathroom plans:
Paint the cabinet white or soft grey
Adding a foot base detail to the cabinet
Adding drawers inside the cabinet
Framing the mirror
Adding a cornice and trim to the tub area
Long custom shower curtain
Paint the walls
Decorative feature for the mirror wall

I still have 100 sq feet of this beautiful tile so I want to use it in this bathroom somewhere...maybe above the mirror for the accent? 
Or maybe the toilet wall??? Im not sure but that reminds me of our girls bathroom in our old house I loved the tiled walls.
You can see that old post HERE  I loved all that tile in that bathroom...it's a terrible photo I know,sorry.
You can see the rest of that place HERE I loved that house....I am happy to say it's even better now that the current owners ripped out the rest of the carpet and installed wide plank pine in all the bedrooms and stained it dark...it's gorgeous and I am so glad the owners that live there now bought our old house.I miss this backyard though...and that sweet bunkie, our backyard will eventually get to that happy place it just takes time. 

Back to what's in store...these walls
I have decided I need some planks or ship lap walls and this wall is screaming for it...four walls in the kitchen will get this treatment sometime in the near future but like I said the dining room comes first then Sophie's bathroom and then I can move onto this project.

 One more project that I think I need to get started is the hallway wainscoting.... I still have a difficult time kneeling since injuring my ankles (my one ankle has limited range of motion still) this summer so I will take things slowly and only tackle what I can. It's going to look spectacular.
Here is the little bit of wainscoting I do have completed in the hall as well as the staircase of course...I am so glad I have the job completed. 
So that's what I have planned, it's a lot I know and there's just one little old me...so this should take a while to complete but that's OK there is no rush...I will do what I can as quickly as I can. 
My only timeline is to have the dining room completed before Halloween becuase last year the day before Halloween I ripped out the dining room carpet and more than a year without progress for me is unacceptable...because if it goes past a year it could stay that way forever...

Thanks for checking in and taking time to read my rambling post....have a wonderful day.
Chris 


Thursday, January 16, 2014

The completed Family room tour

I thought that I should take some photos of our completed family room ...that feels so good to say , completed! The kitchen is completed the powder room is completed and now the family room is completed. So many room are just not there yet. But these things takes time. 

 Drapes are linen from Ikea 2 pairs for fullness. The rug is from Home depot and is an 8'x10' synthetic sisal which we love. The fan is from Lowe's.
 I added book cases to the fireplace and added a marble hearth and tile to the surround.
 My daughter Mason and I added the chair rail moulding for her bring your kid to work day. The little side table is from Winners.
 All our soft seating is from the Ikea Ektorp collection. The lamps are from a second hand store. The frames are from Ikea. Most of the pillows I made from Tonic living fabrics.
 The coffered ceiling is my latest project which is the crowning touch this room needed. The coffee table is from Urban Barn.
And of course the 6" pine flooring finished in dark Kona stain and top coated with satin varathane, it is getting worn daily which is all part of the plan.
I hope you like my little tour ...thanks for stopping by.